
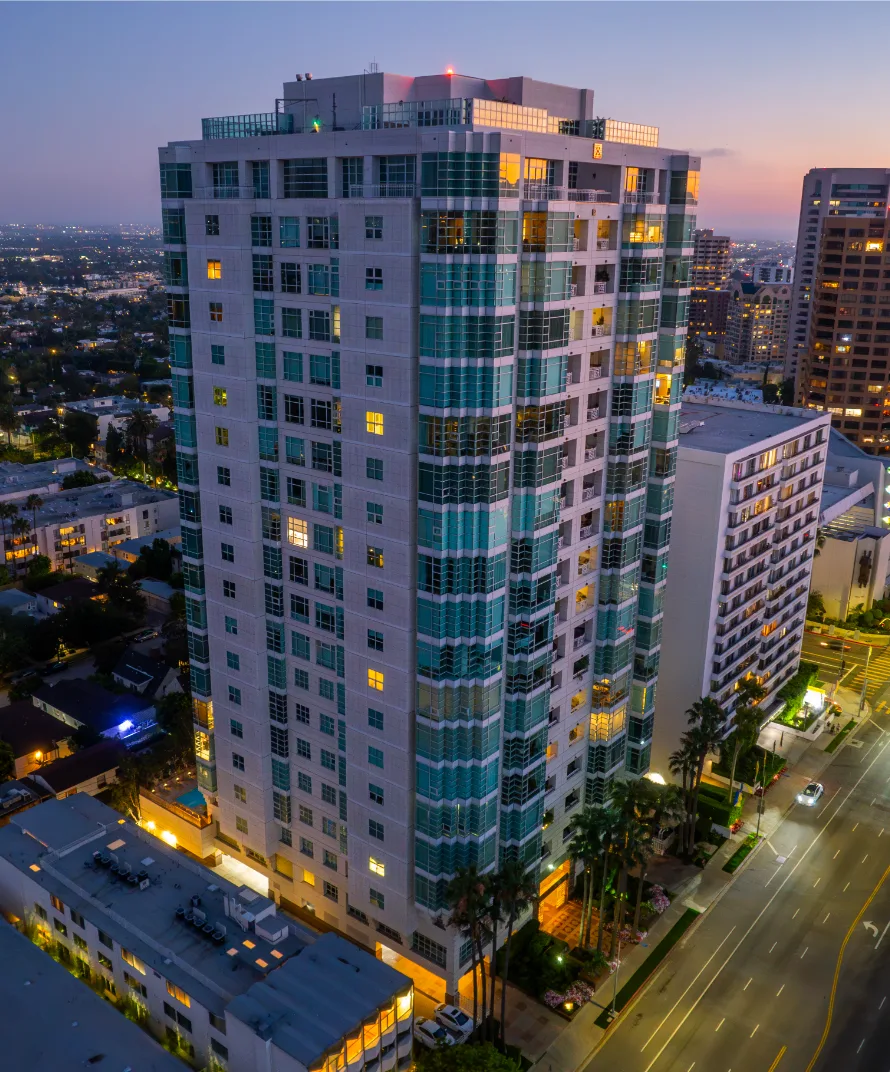
Available in this building
Active Listings
Explore residences currently offered at this address.
Building sales history
Recently Sold & Comparables
Browse reported sales for this building. Compare the unit, floor, size, condition and closing date with Ben before drawing conclusions about value.
Around the neighborhood · 90024
Explore the Listings
Discover more active homes in ZIP 90024, the same ZIP code as this building.
Wilshire Corridor
10380 Wilshire Boulevard, Los Angeles, CA 90024
- Neighborhood
- Wilshire Corridor
- Availability & pricing
- View current listings
- Monthly HOA
- Confirm for each residence
- Parking & services
- Verify inclusions with Ben
HOA per square foot
Compare a specific residence using its monthly HOA dues and interior square footage.
Monthly HOA dues ÷ interior square feet
Use figures for the same residence. Confirm dues, measured area, included services and any separate assessments. This calculation is not a verified building-wide rate.
La Tour is a boutique Wilshire Corridor high-rise with spacious floor plans and a limited number of homes on each floor.
A smaller number of homes on a floor creates a different kind of high-rise experience. La Tour is a place to compare privacy, proportions and the everyday convenience of its Wilshire location.
Services and Amenities
24-hour valet and security; pool and spa; fitness facilities; recreation room and outdoor patio.
Architecture and Design
The 21-story building contains 73 residences, with typical floors arranged around four homes.
Amenities, services and fees can change. Confirm the current details with the building and review the ownership documents for any home you consider.
Connect with Ben for a personal tour or building comparison.
Consider Your Life Here
Bring your priorities to a private tour: the light at the time you are usually home, room for guests, parking, storage and the services you would use. Ben can help you compare this address with other buildings in the collection.
Before You Choose
Request the current association documents, monthly charges, planned work and applicable rules. Confirm which amenities and services are included, which cost extra, and the rights attached to the specific residence. Published design credits describe the building; individual interiors may have been altered.